Our three lens approach
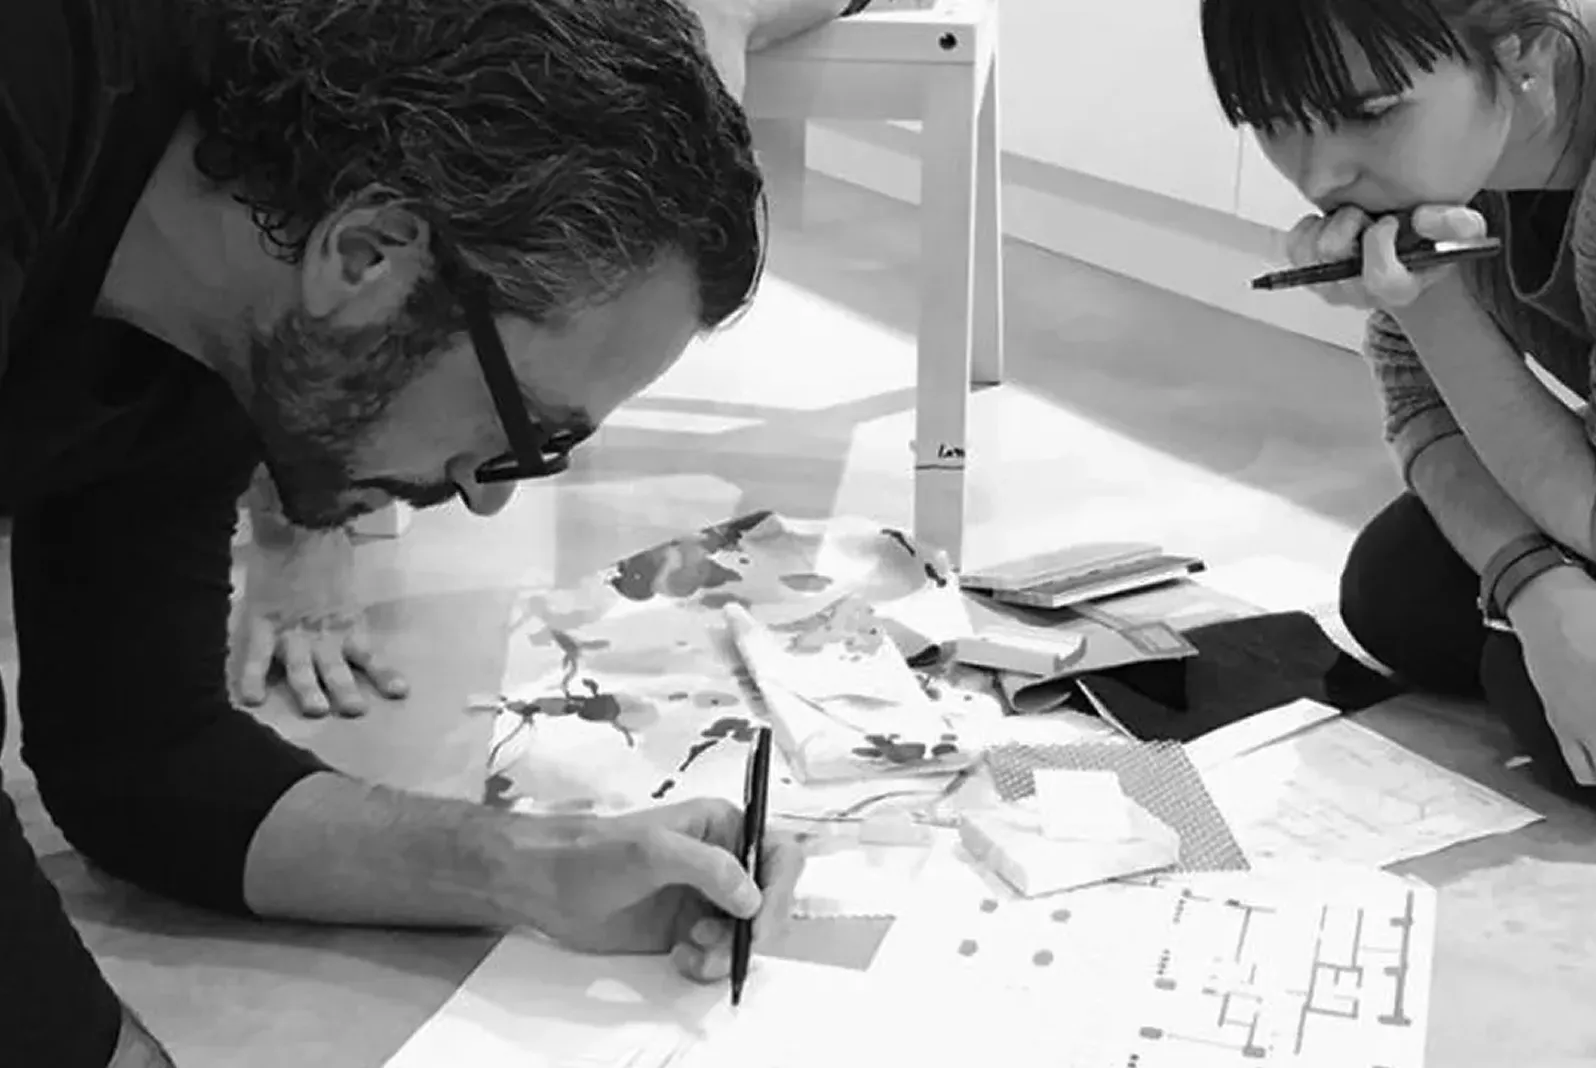
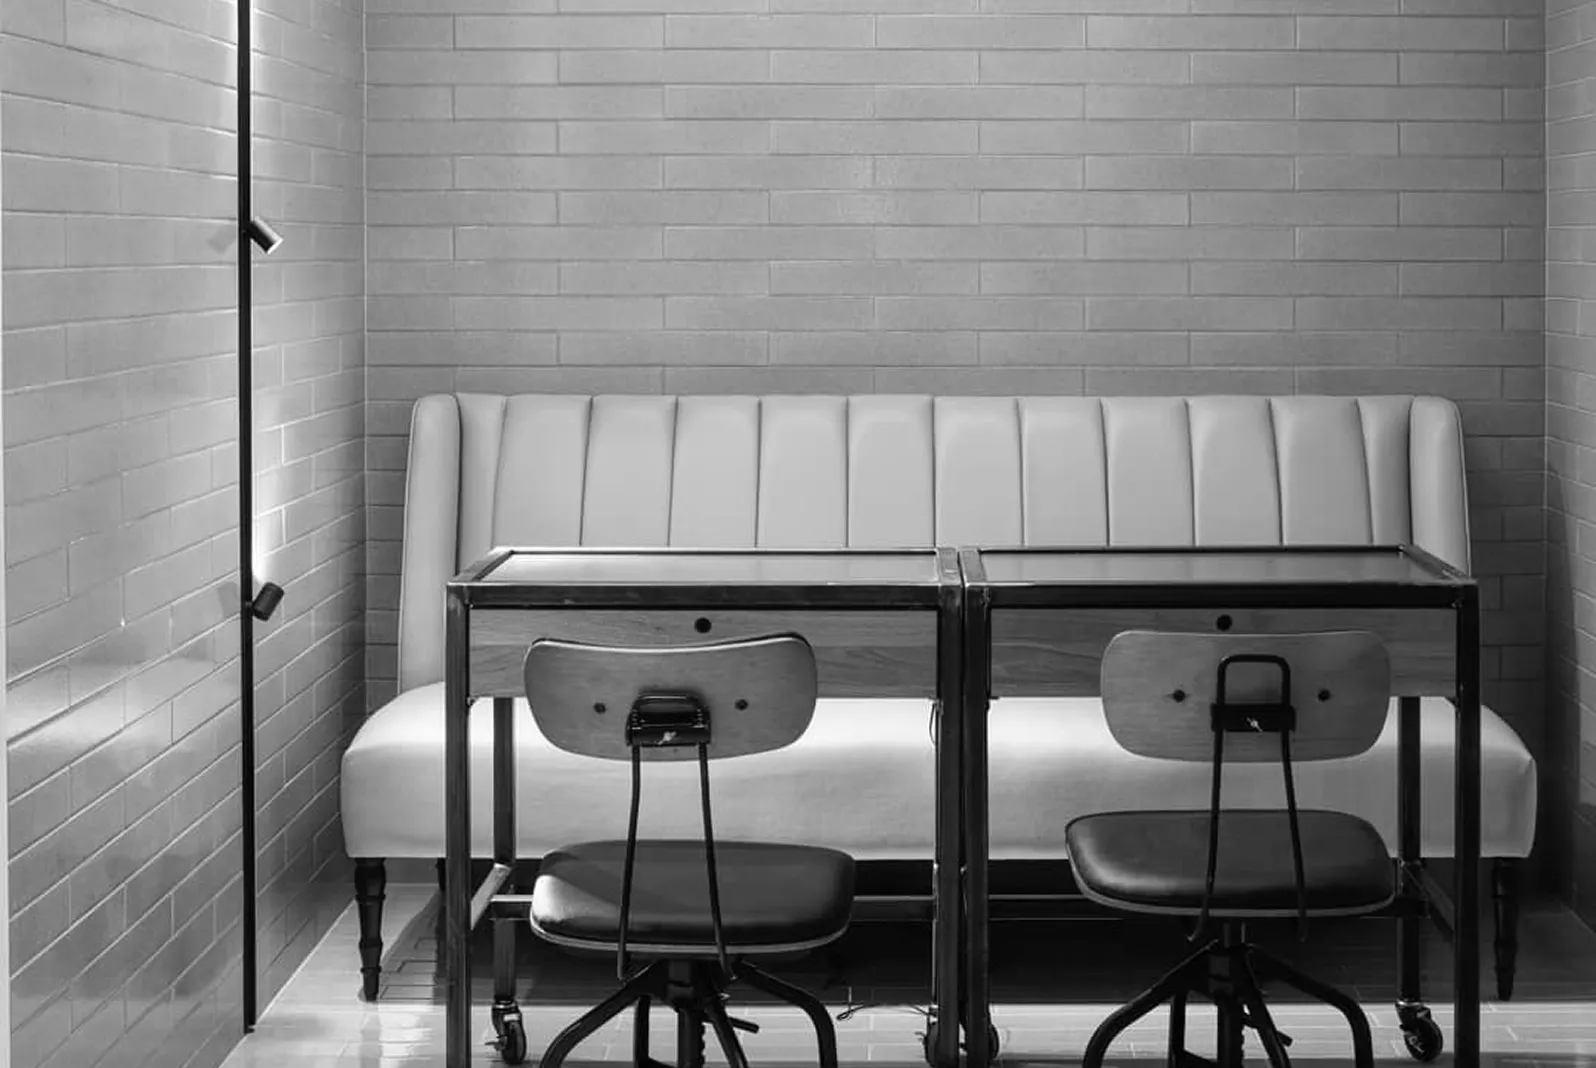
Function, Experience and Aesthetics are the three cornerstones of our practice. We strive to exceed expectation in each area. Ensuring they work seamlessly together makes the difference between good and great.
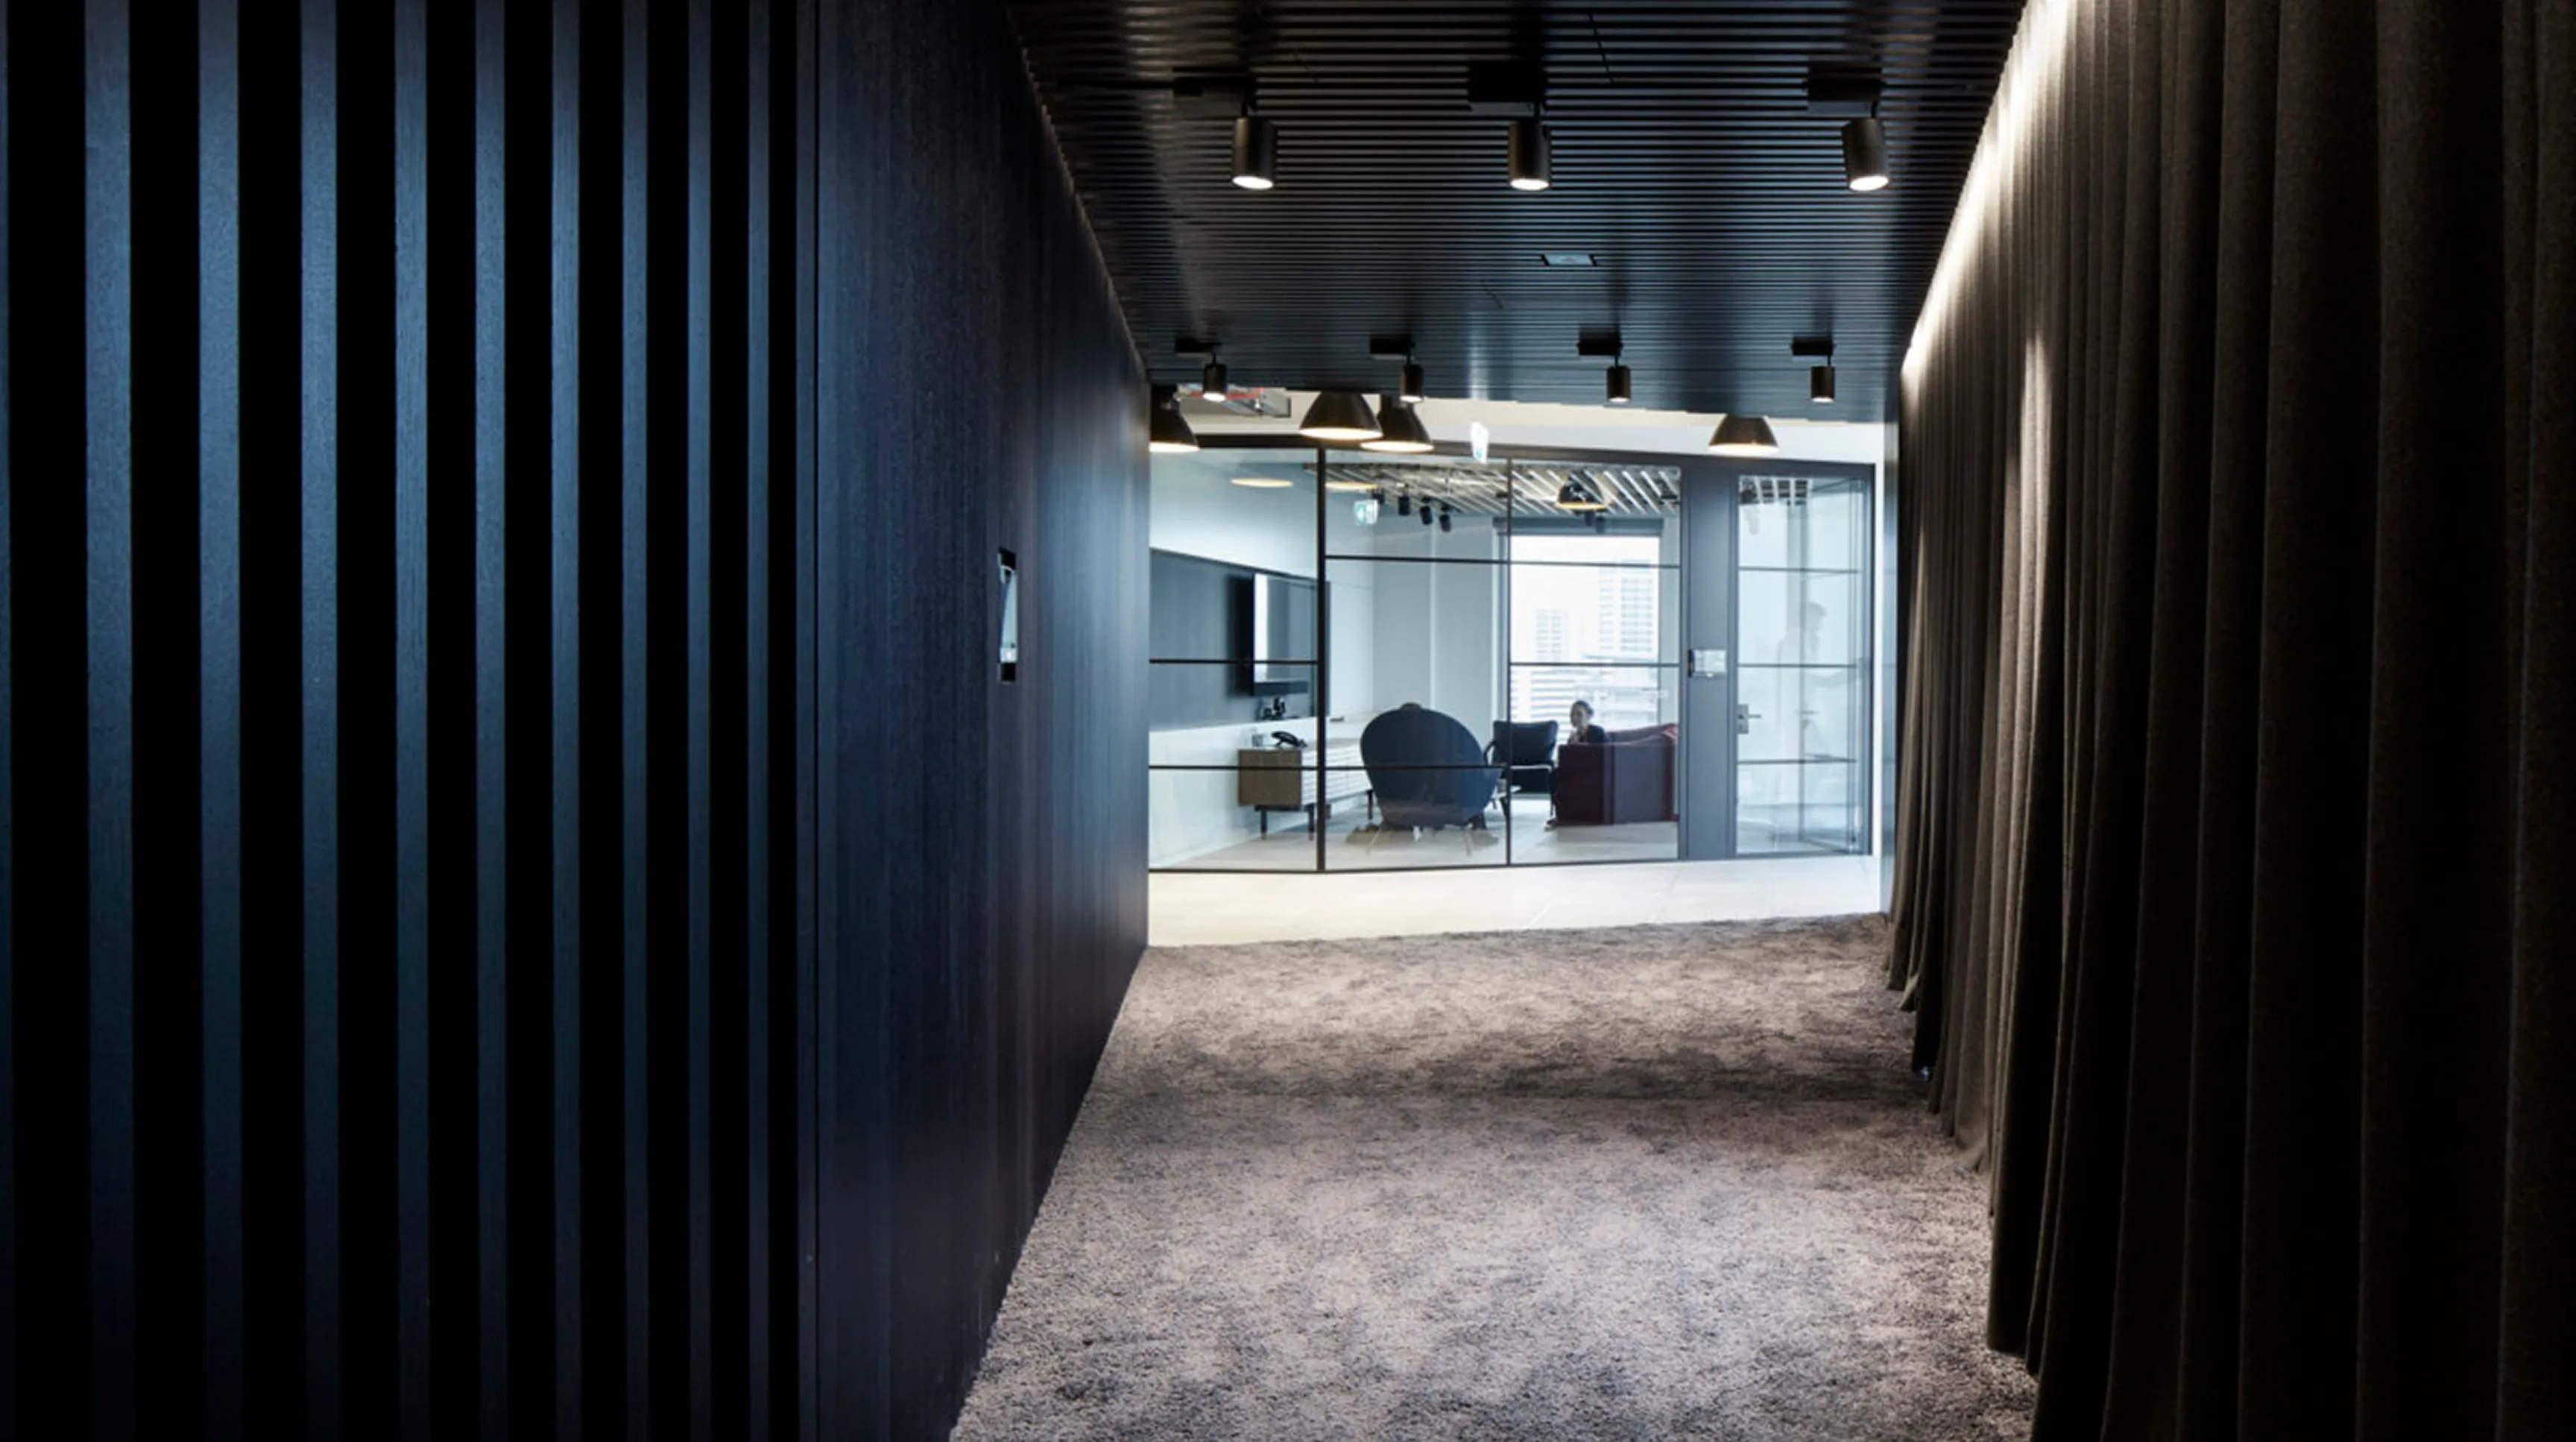
Function, Experience and Aesthetics are the three cornerstones of our practice. We strive to exceed expectation in each area. Ensuring they work seamlessly together makes the difference between good and great.
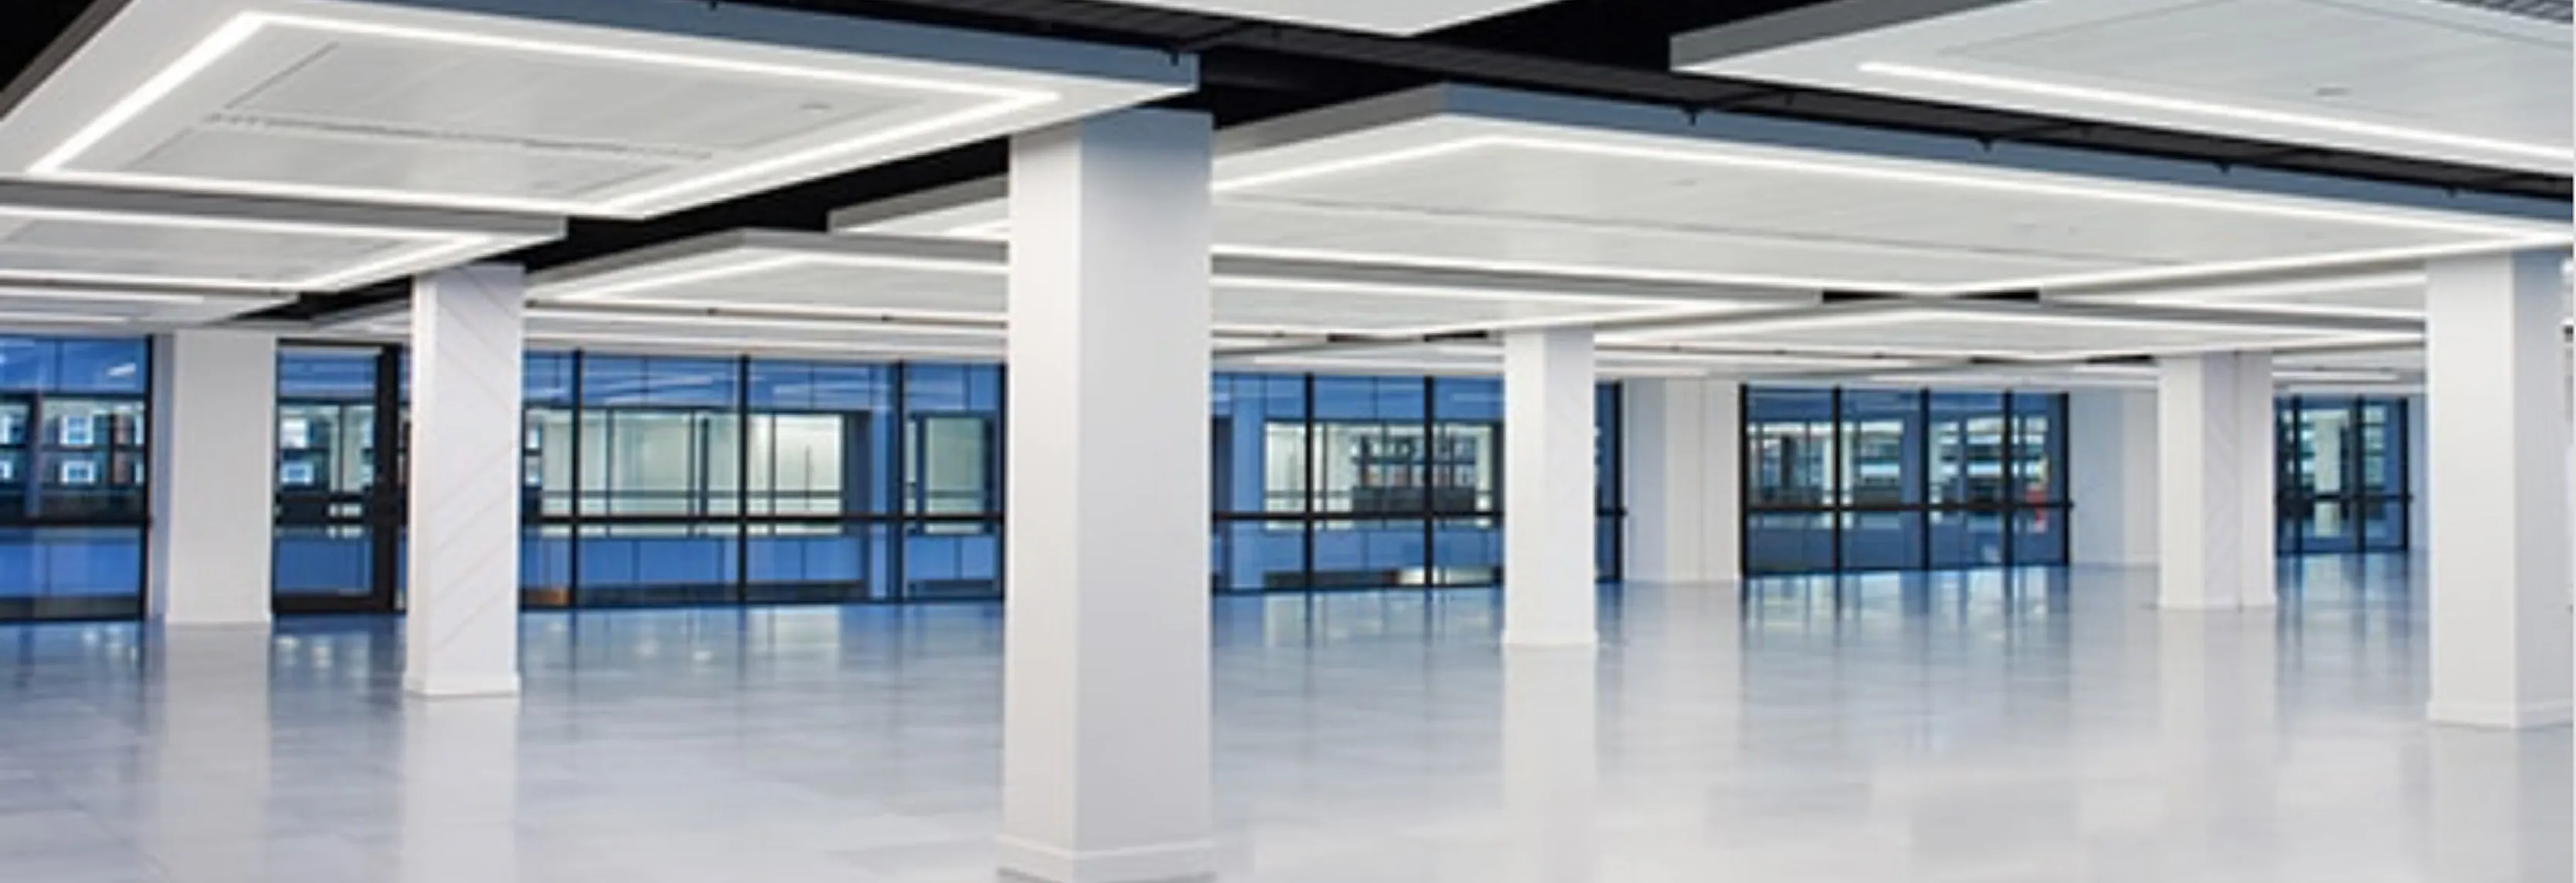
We consider deeply what each space needs to achieve, not just how it looks, but how it needs to perform for the people using it every day. That means understanding headcount, team adjacencies, workflow, flexibility, acoustic separation and infrastructure, alongside how people move through the space, where collaboration happens, where privacy is needed and how requirements may evolve over time.
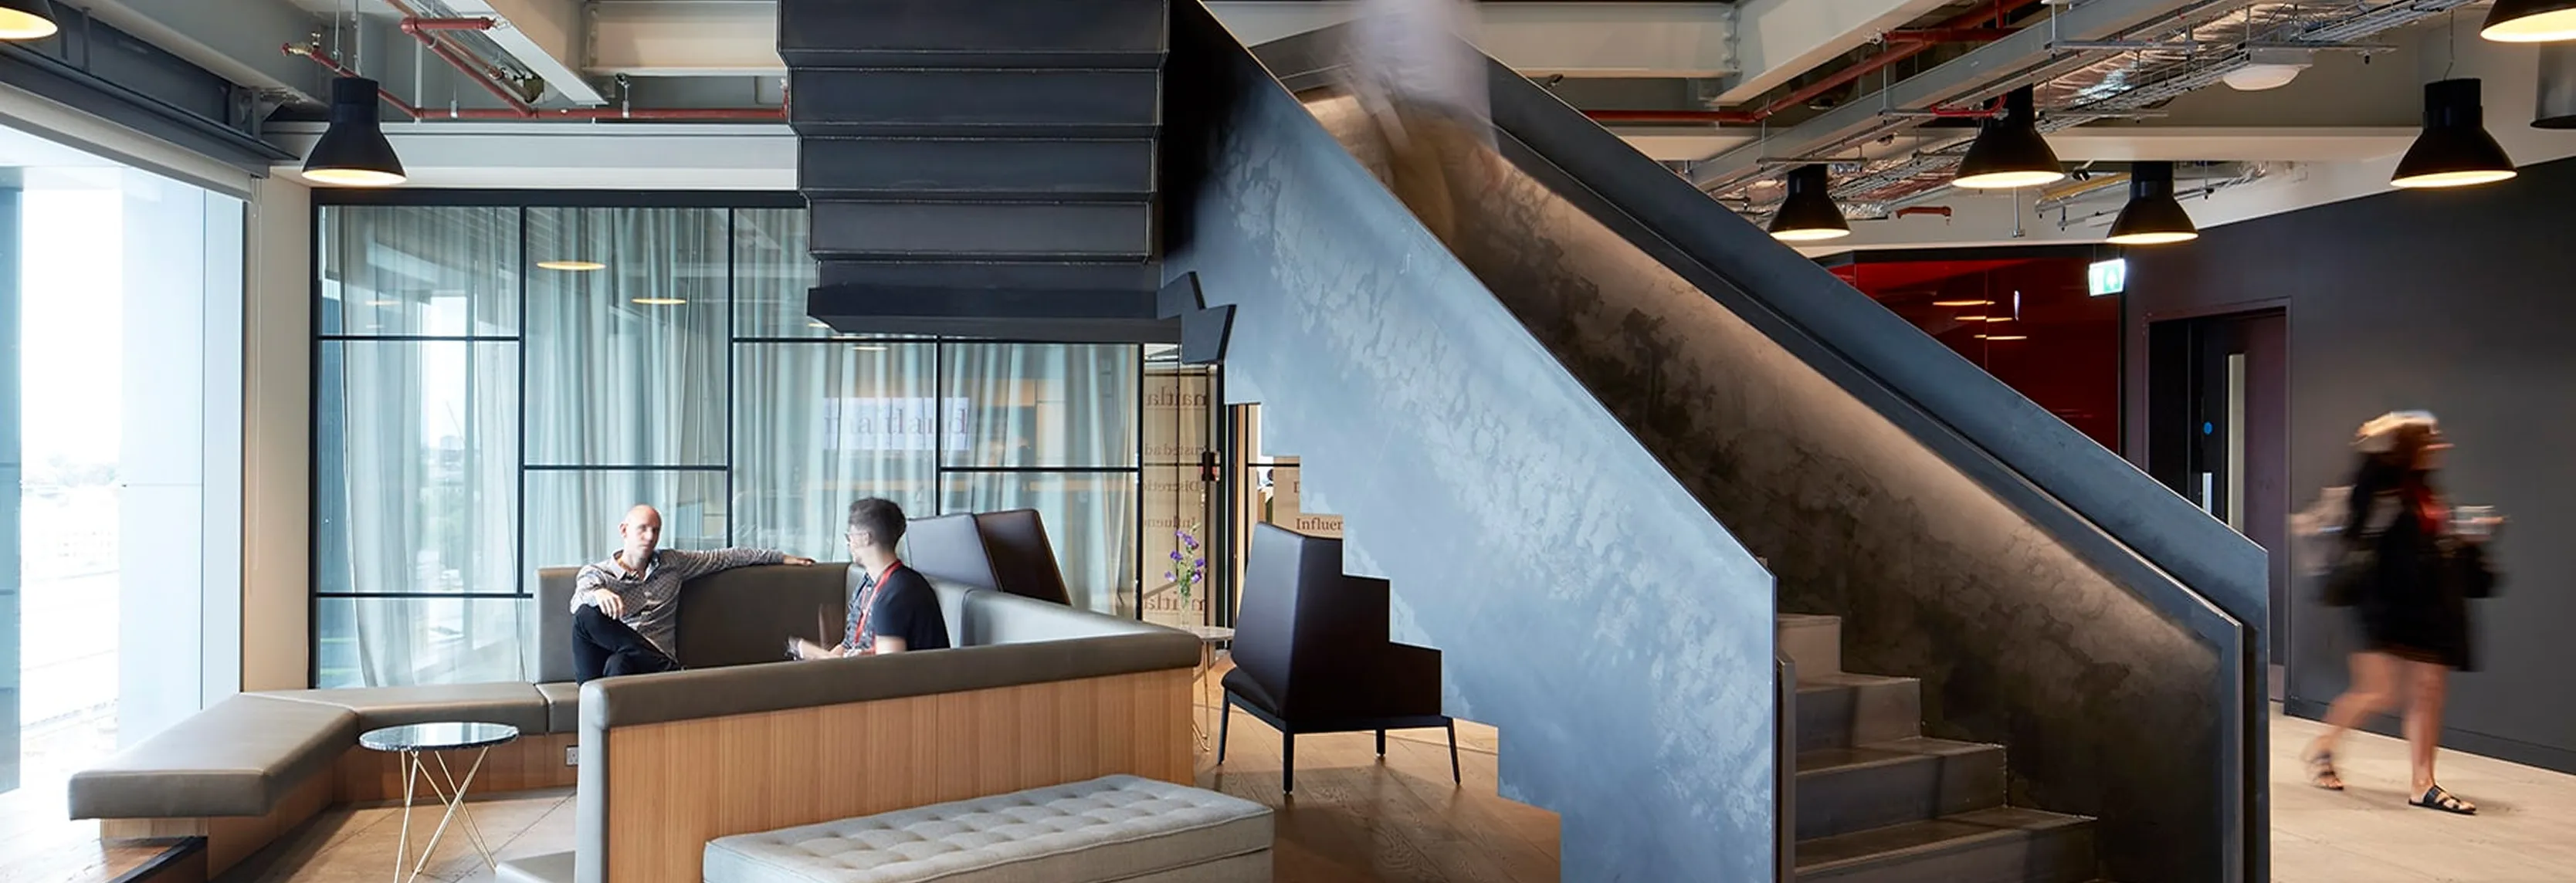
We consider deeply what each space needs to achieve, not just how it looks, but how it needs to perform for the people using it every day. That means understanding headcount, team adjacencies, workflow, flexibility, acoustic separation and infrastructure, alongside how people move through the space, where collaboration happens, where privacy is needed and how requirements may evolve over time.
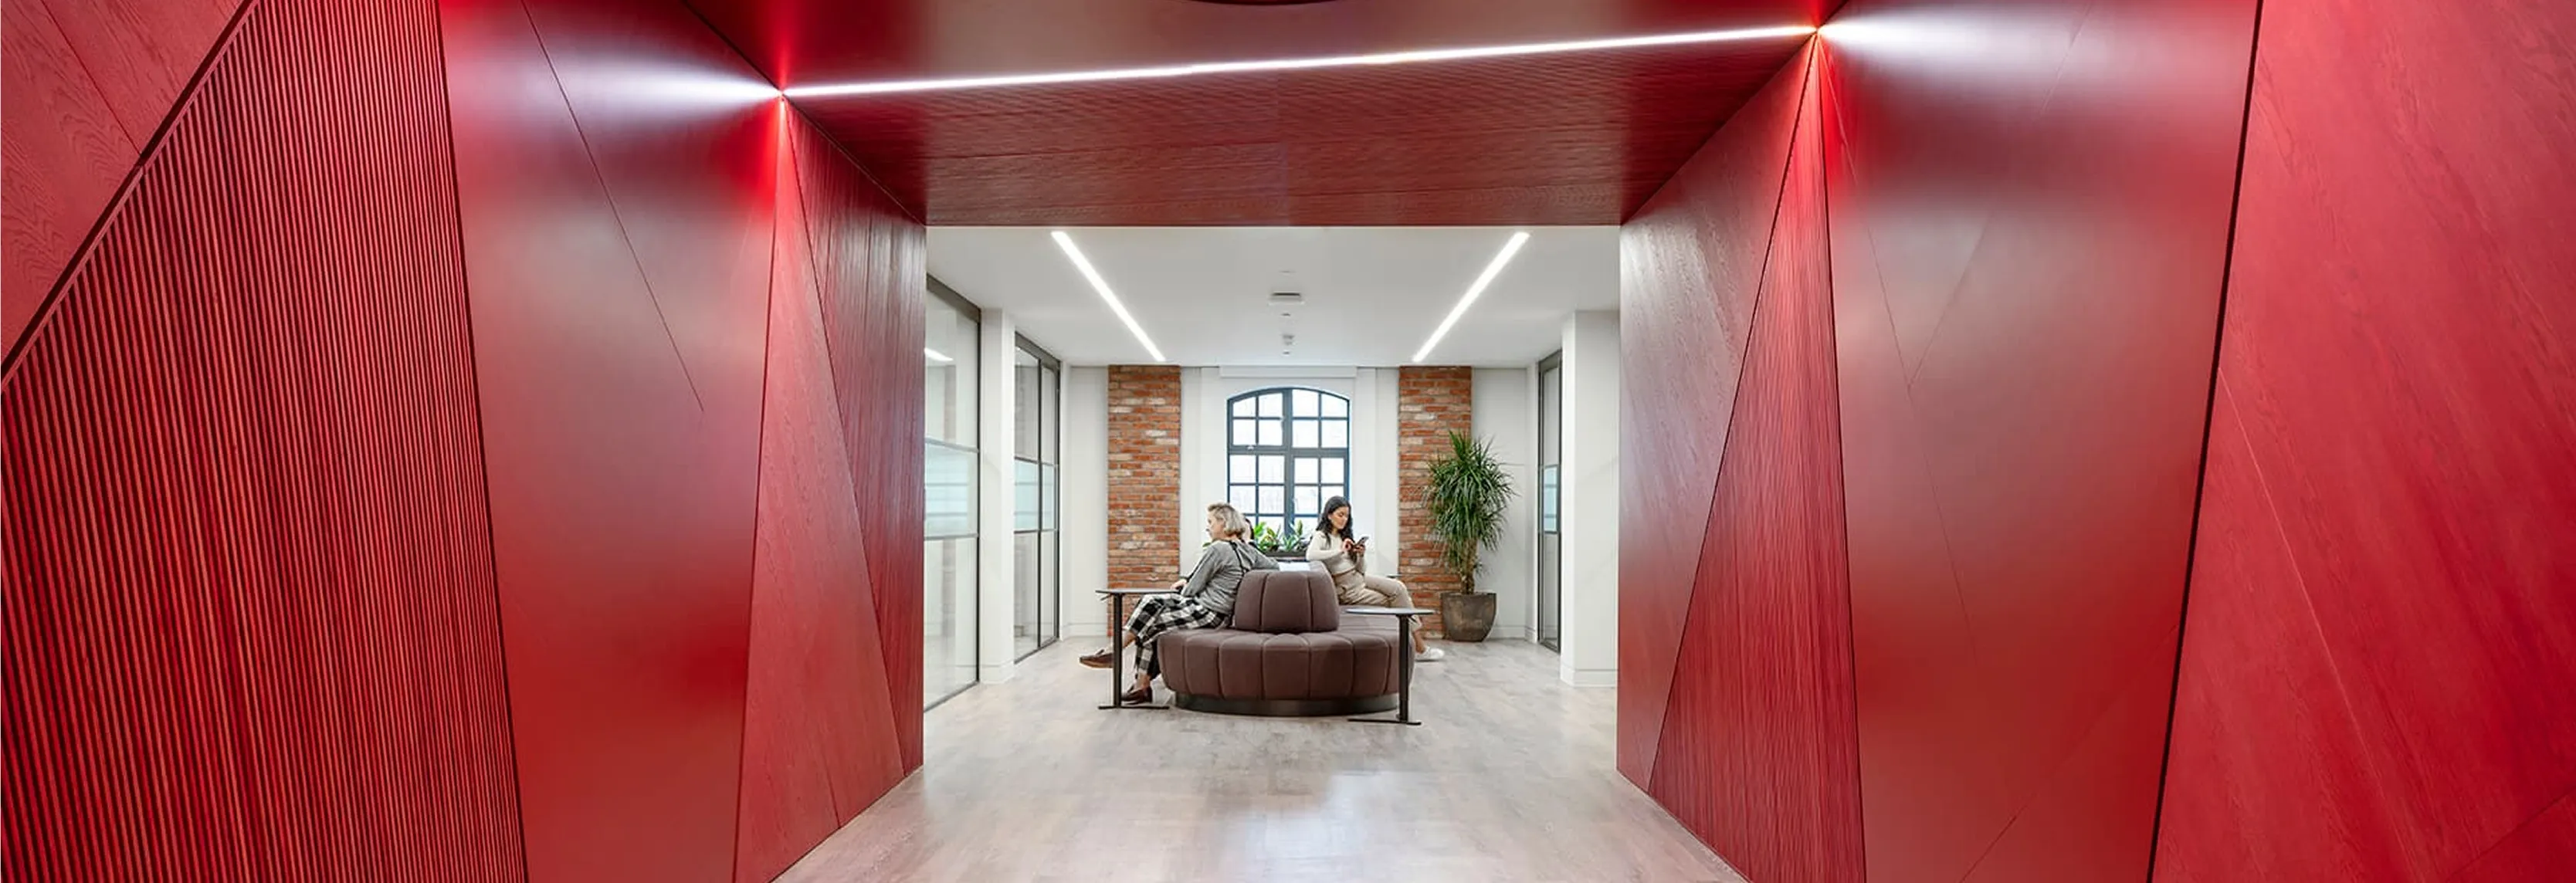
We consider deeply what each space needs to achieve, not just how it looks, but how it needs to perform for the people using it every day. That means understanding headcount, team adjacencies, workflow, flexibility, acoustic separation and infrastructure, alongside how people move through the space, where collaboration happens, where privacy is needed and how requirements may evolve over time.